
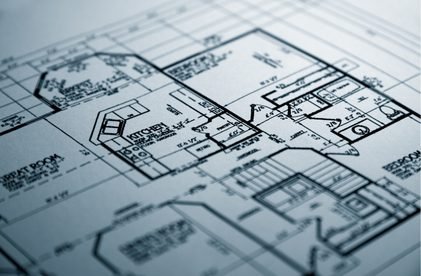
Floor Plans & 2D Design
In this technical drawing, the interaction between rooms, spaces, traffic patterns, and other aspects at one level of a structure is depicted from above. It helps to figure out the area of the building.The links between rooms, spaces, traffic patterns and other physical elements at one level of a structure are depicted in a floor plan, which is a technical drawing drawn to scale.Our floor plans provide:
- Detailed technical drawings drawn to scale
- Clear depiction of room interactions and traffic patterns
- Accurate area calculations for your building
- Optimization of space utilization
- Visual representation of your home’s layout