
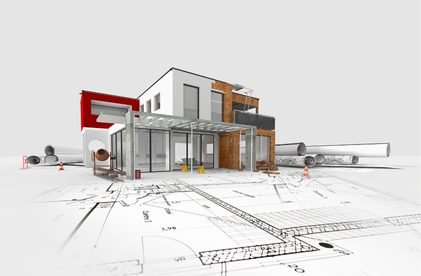
A 3D is a three-dimensional representation that provides you with a 3D model. This model enables teams to create any shape they can imagine while maintaining manufacturing capacity.With this architecture work with ease. A three-dimensional representation of a two-dimensional elevation depicted in an architectural drawing is known as a 3D elevation.Our 3D elevation design services include:
- Three-dimensional representations of your home
- Detailed 3D models that enable creative design
- Visualization before construction begins
- Easy collaboration with architects and builders
- Accurate representation of your vision